
-

- Martyna zieta
Martyna
zieta
PLAYHAUS
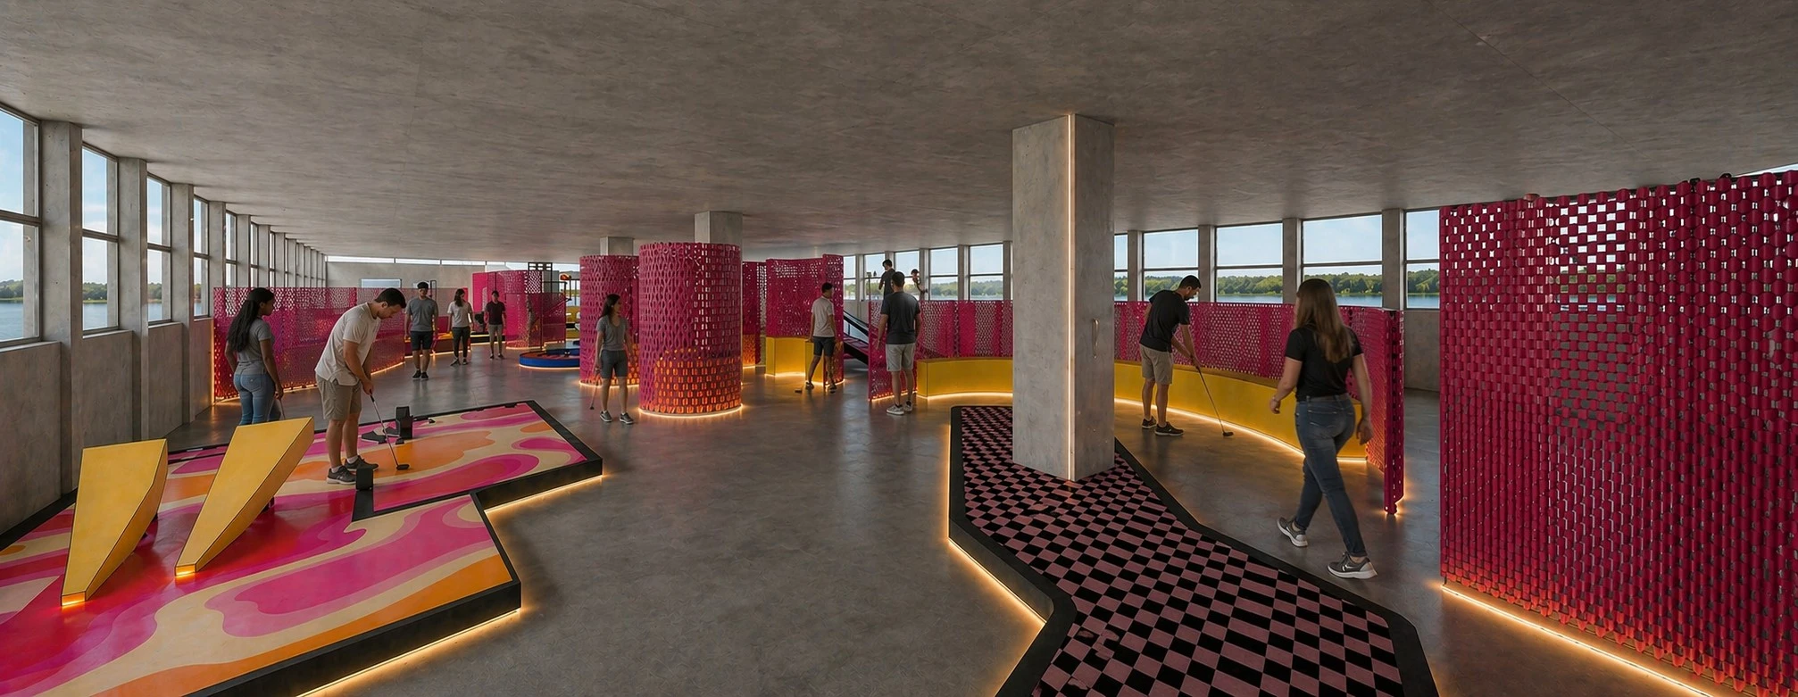
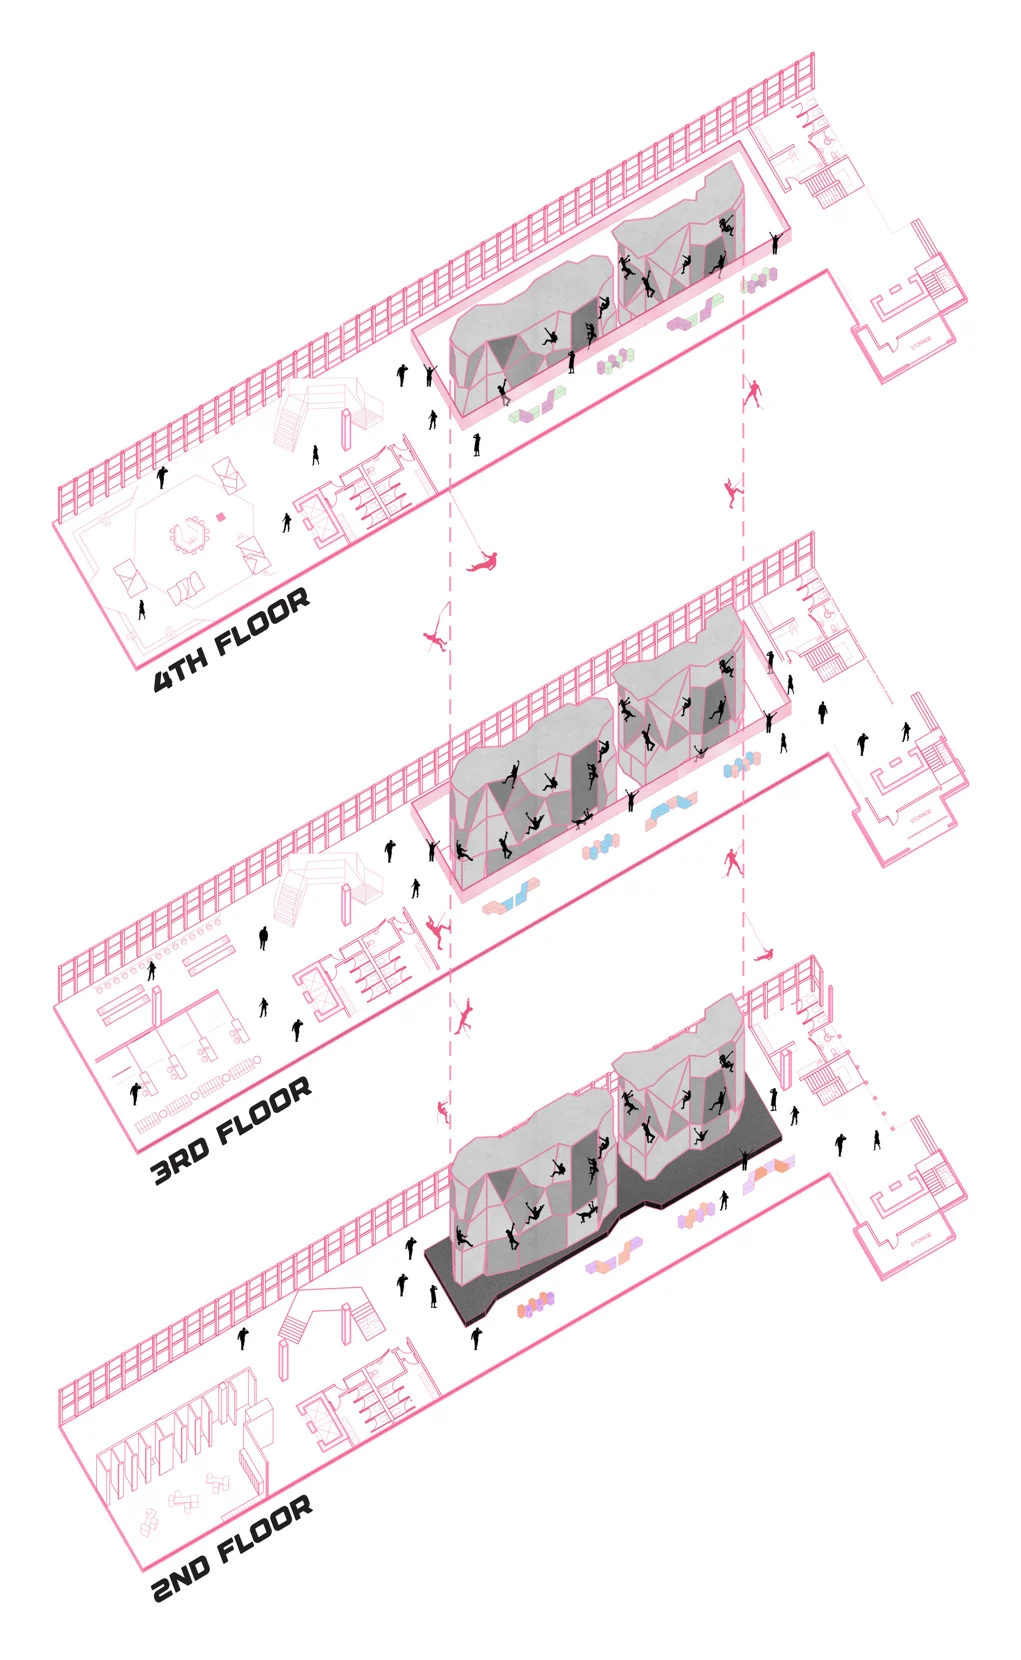
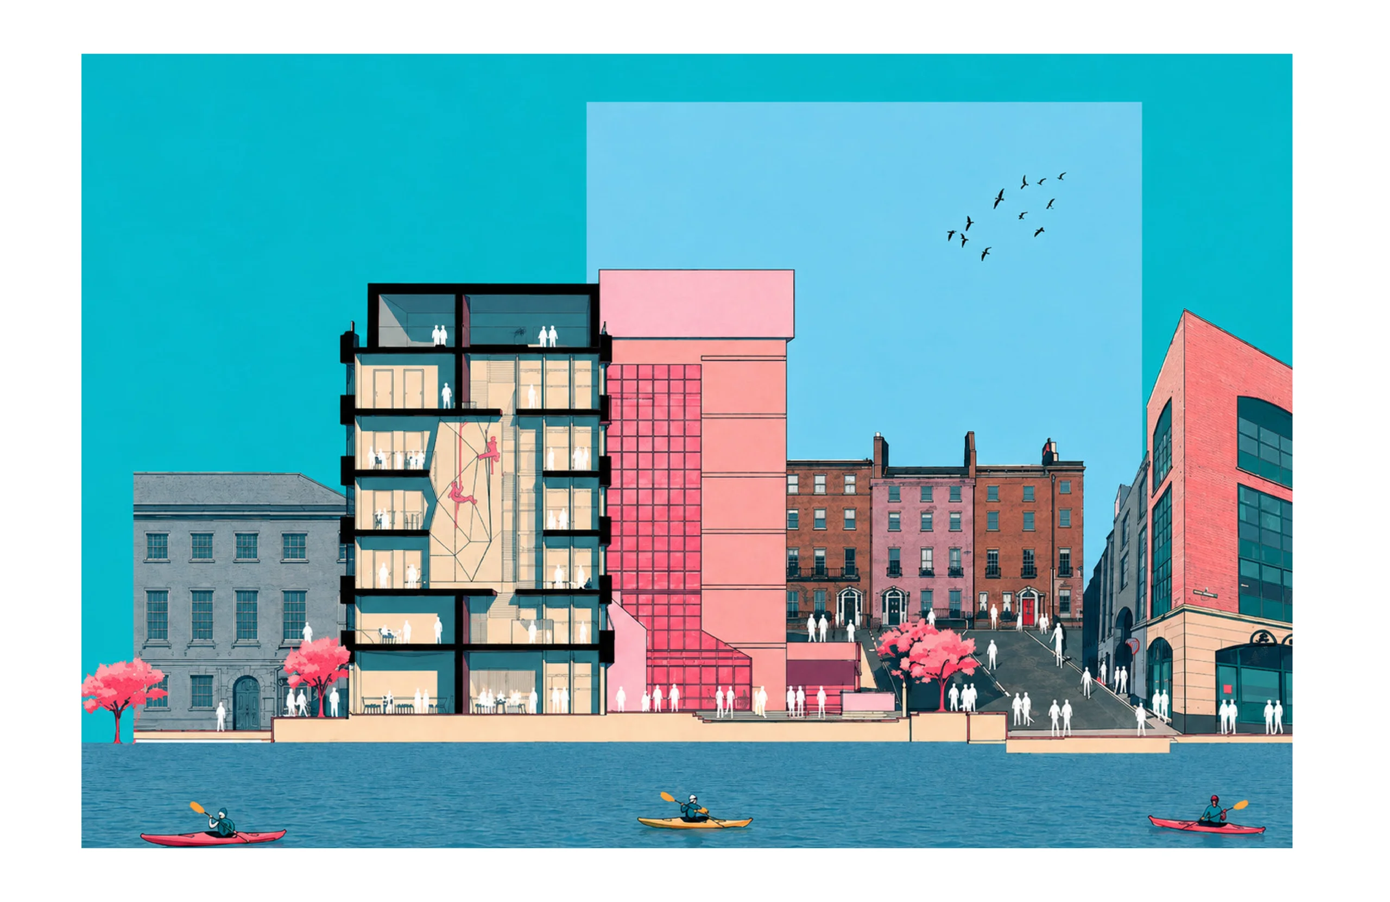
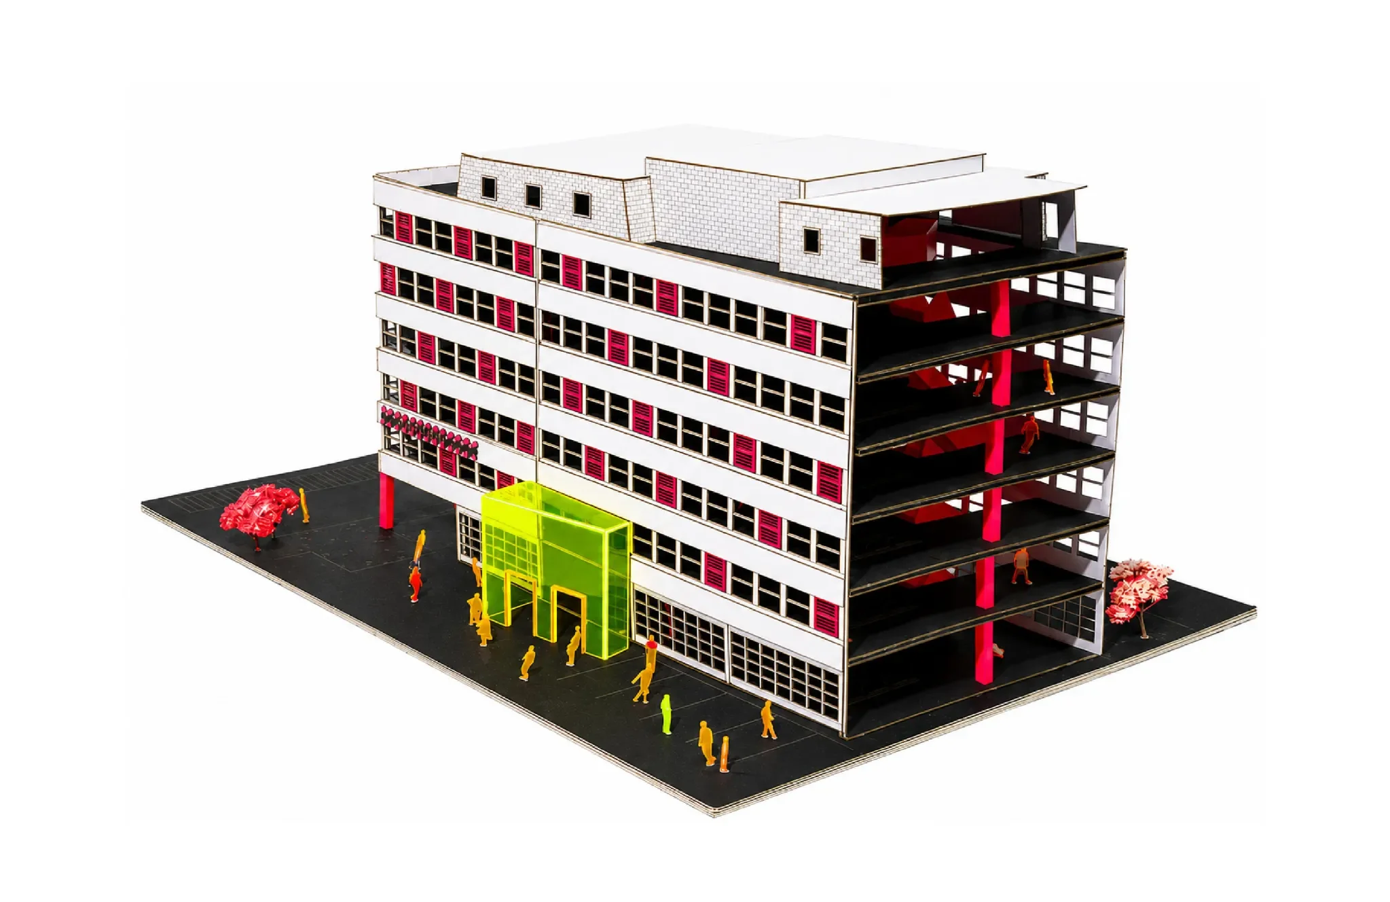
This project explores the redevelopment of Sarsfield House in Limerick as a response to the lack of engaging and welcoming typologies within Limerick’s urban environment. Many existing public and community spaces feel outdated, disconnected, and uninviting, resulting in environments that people no longer feel drawn towards. Through this project, the desire was to challenge that condition by creating a space that encourages interaction, movement, and a stronger sense of community.
The design embraces the building’s existing concrete structure rather than concealing it, allowing the raw materiality of the space to remain visible and become part of the overall atmosphere and identity of the project. Fluid circulation and curved spatial interventions were introduced to soften the rigidity of the building and create a more immersive and engaging user experience.
By adaptively reusing Sarsfield House, the project aims to demonstrate how neglected or underused buildings can become active social spaces again. This work is driven by the belief that interior design has the ability to reshape how people experience their city and reconnect communities through thoughtful spatial design.